
Basement Underpinning Toronto: The Process
Basement underpinning Toronto projects succeed when engineering, permits and sequencing are settled before anyone picks up a shovel.
All of our trades are licensed and insured
Mon to Fri: 8:00am to 6:00pm · Sat and Sun: Closed
The method in plain language
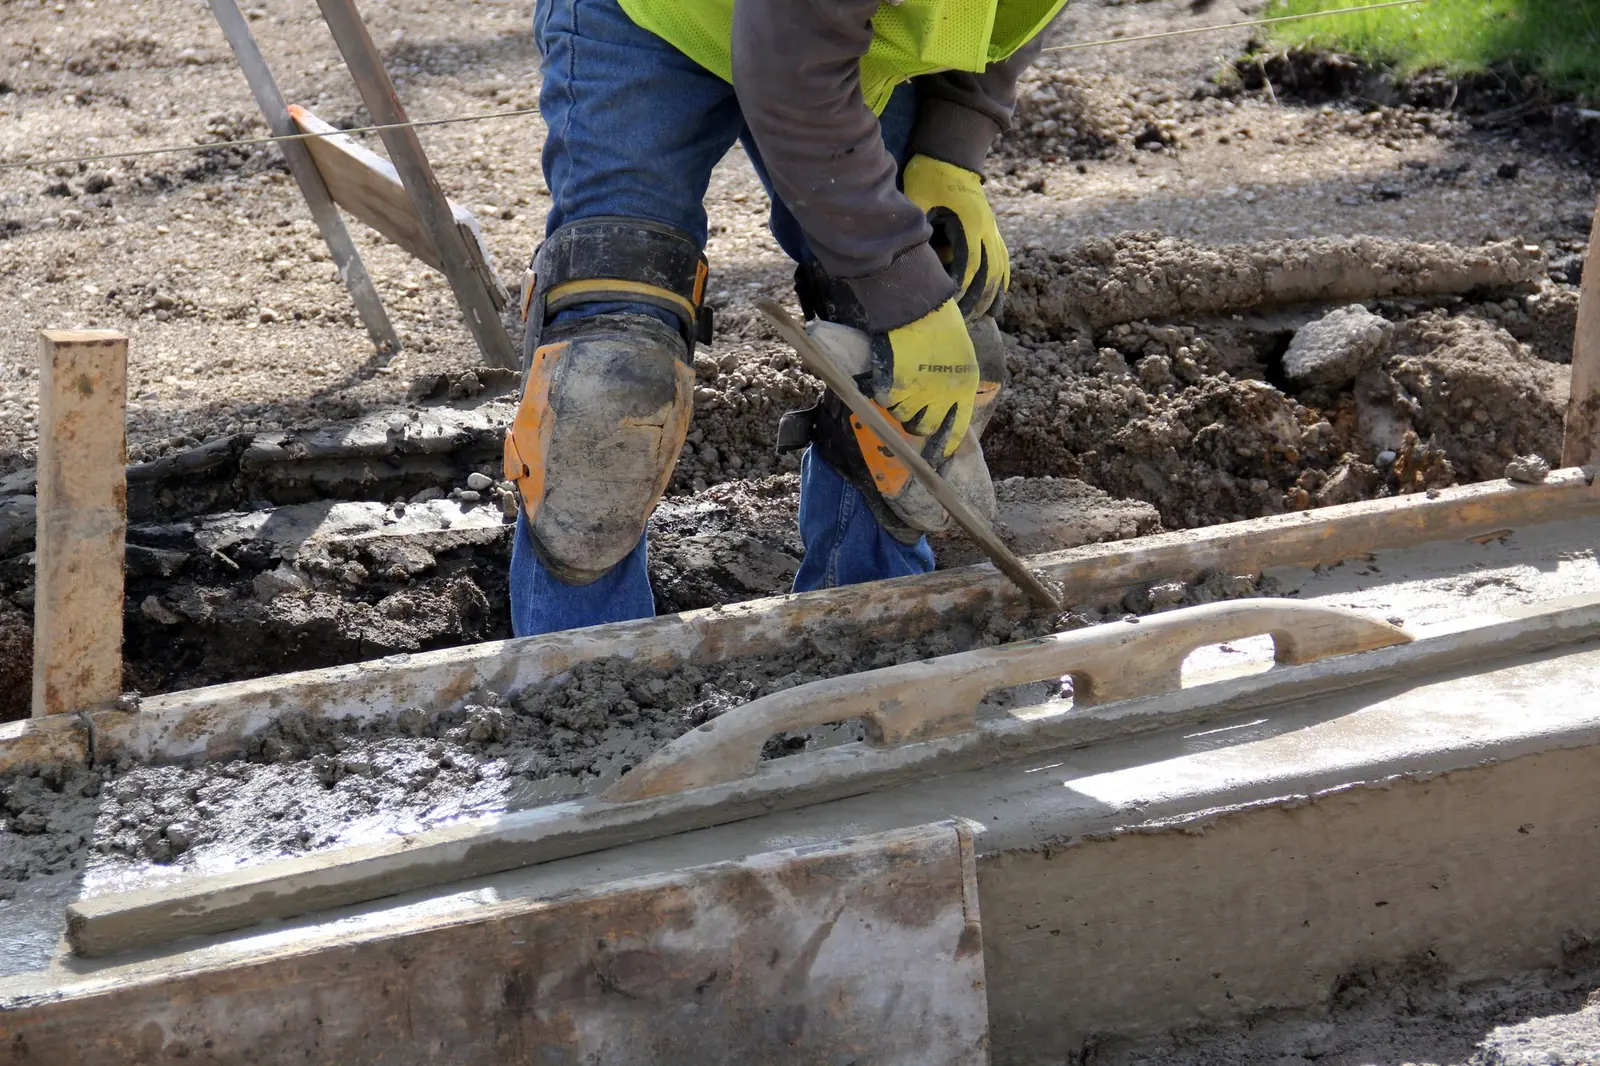
Underpinning is done in alternating sections. Short lengths of the existing footing are exposed and excavated, new reinforced concrete is formed and poured beneath and allowed to cure, and then the next section is done. The house is never left without support, and the sequence is set by the structural engineer. When all the sections are complete, the new foundation extends deeper and the floor can be lowered.
After the structure is done, the basement needs proper drainage and waterproofing, a new slab, rough-in for plumbing and electrical, insulation and finishes. Basement Underpinning Toronto coordinates these steps so that, for example, a floor drain or a sump is placed once and correctly.
Typical components of the scope
- Engineering review and drawings
- Municipal permit coordination and inspections
- Sequenced excavation and new underpinning sections
- Reinforcing steel and engineered concrete
- Drainage and waterproofing coordination
- New slab, with insulation and vapour control where specified
- Plumbing, electrical and heating rough-in
- Stairs, windows and egress where the plan requires them
What can complicate a project
Soil uncertainty, high groundwater, neighbouring foundations, limited access for equipment and poorly documented earlier alterations are the usual complications. None of them rules out the project, but each affects cost and sequence, so we look for them first and make the unknowns visible in the scope rather than hiding them in a vague allowance.
Semi-detached and row houses share walls with neighbours, which adds coordination. Older houses with rubble or stone foundations need a different approach from poured concrete. Your engineer and our team review the actual conditions before committing to a method.
Permit and engineer: what the City of Toronto asks for
In Toronto, underpinning an existing house needs a building permit every time, and the City sets a fee by the linear metre of underpinning. The permit application must show how the house will be supported, who designs the work and who inspects it.
A Professional Engineer designs the work and reviews it on site when the new foundation goes below a neighbouring building's footing within the soil's angle of repose, when the unsupported height of the underpinning is over 1200 mm, or when the soil is clay or silt. Even where design by an engineer is not triggered, the City expects engineer testing and reports at the first and last stages of construction before inspections can be passed.
What affects the cost of underpinning
Underpinning is priced by the job in front of us, and several things move the figure. The first is how far the floor is going down and how much of the foundation is being worked on: lowering a full basement is a larger undertaking than strengthening one wall. The second is the ground itself. Soil type, groundwater and the condition of the existing footings affect how the work has to be sequenced and supported.
Access matters more than most owners expect. Excavated soil and concrete have to be moved through the house or around it, and a tight lot or narrow side passage changes the work. Engineering drawings and the municipal building permit are part of the scope, and so are inspections along the way.
Many owners pair underpinning with drainage, waterproofing, a new slab and a finished lower level, which are separate pieces of scope and can be priced as such. We start with an honest look at the foundation and the soil, then give a written scope and price once the work is defined, so the number reflects your house and not an average.
Frequently asked questions
How much ceiling height can underpinning add?
It depends on the existing foundation, the soil and the engineering design. Many projects aim for a comfortable full-height basement, and the engineer confirms what is achievable for your house.
Is underpinning noisy and disruptive?
Yes, it is a construction site in your basement. We plan access, dust, vibration and utilities in advance and discuss when it is best to be away.
Will underpinning affect my neighbours?
It can, particularly with shared walls. Neighbouring foundations are part of the assessment and the plan.
Reviews from the team behind Basement Underpinning Toronto
Basement Underpinning Toronto is operated by Andare Homes. These reviews were left on Google for Andare Homes, the team that does our work.
“We needed more space, so Andare helped us expand while renovating the entire home. It feels like a custom built, brand new house now!”
“Excellent experience with Andare Home Developments. Professional, reliable, and delivered high-quality work on time and on budget. Highly recommend for anyone building or renovating a home.”
Request a quote
Tell us what you need and we will get back to you. In a hurry? Calling is fastest.
Discuss your underpinning project
Call us and we will talk through the house and the next step.
Call now (416) 398-8017